




Address
1021 5th Street, Baden, PA
Price
$ 299,300
Property Attributes
- MLS#1773980
- TypeSingle Family
- Listing Status Active
- CountyBeaver
- CityBaden
- AreaBaden
- NeighborhoodVirginia Heights
- Zip15005
- Style
- Year Built1955
- Taxes$ 3485
- Price$ 299,300
- Bedrooms4
- Full Bathrooms1
- Half Bathrooms1
- Sqr Footage1258
- Lot Size0.18 Acres
Data Source:
West Penn MLS (WPMLS)
Property Description
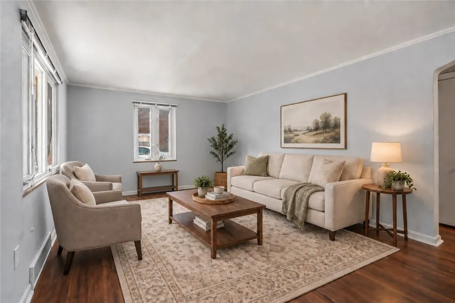
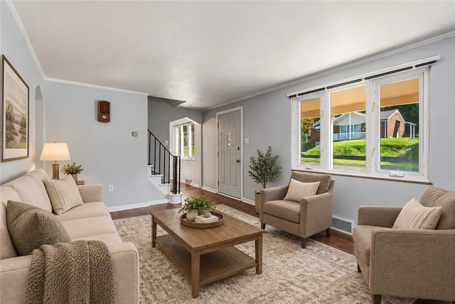
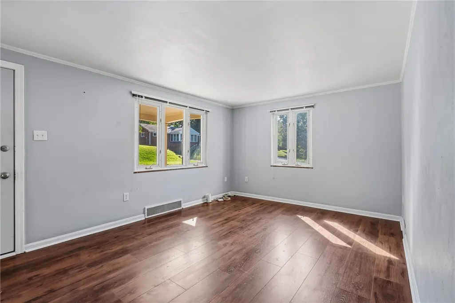
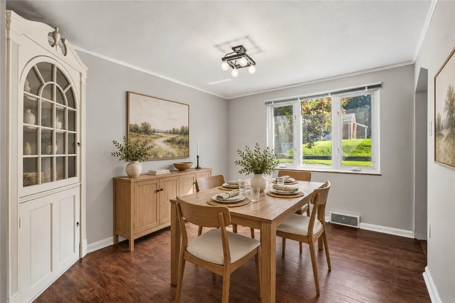
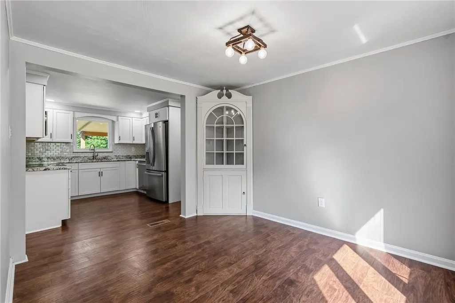
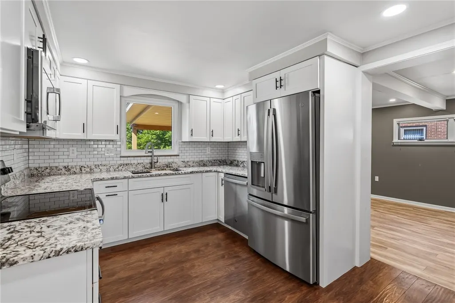
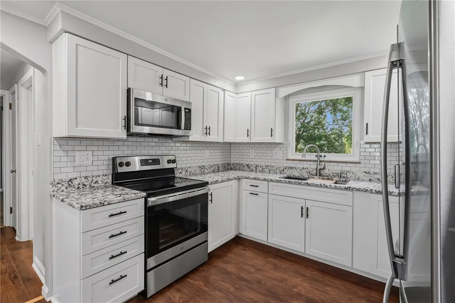
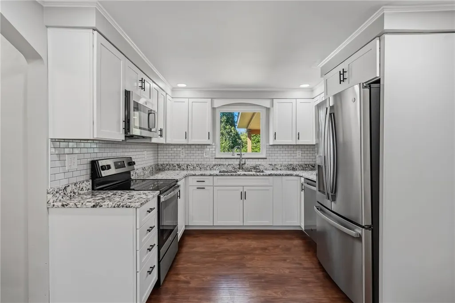
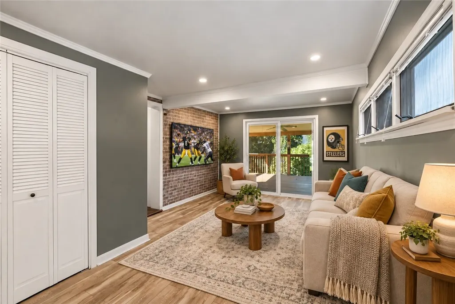
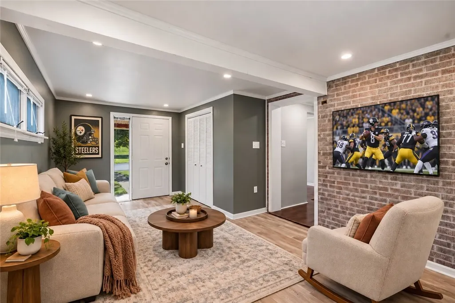
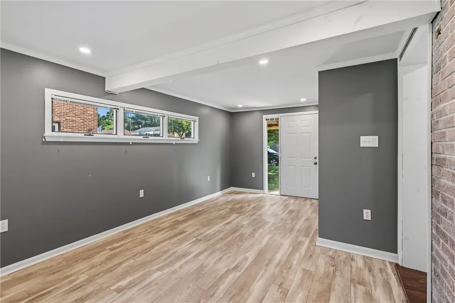
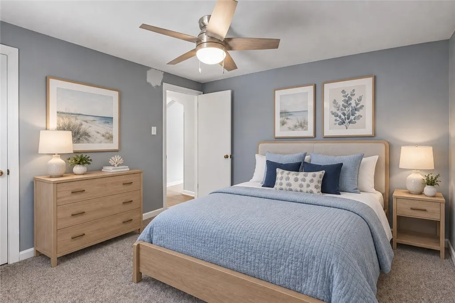
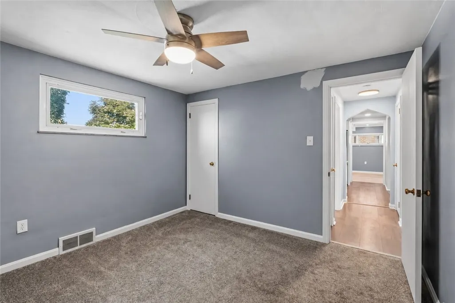
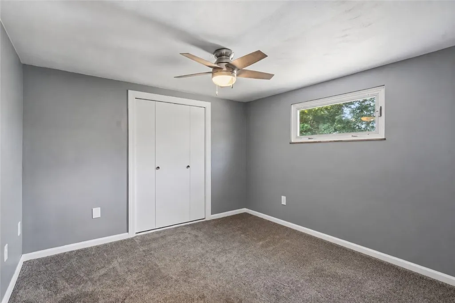
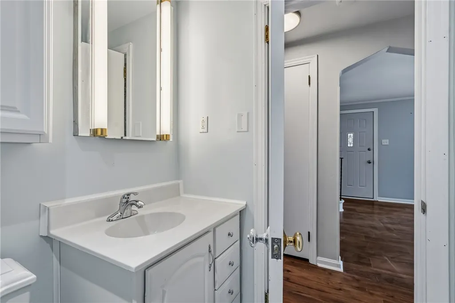
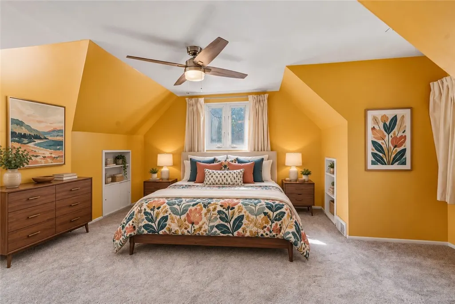
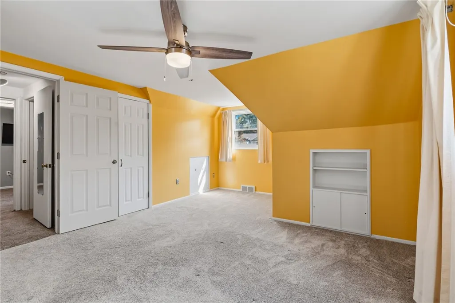
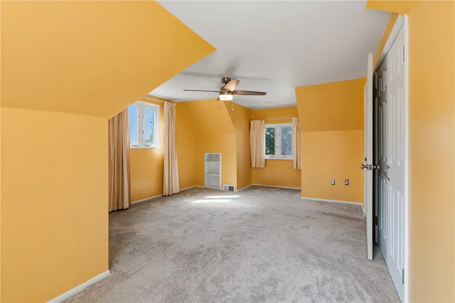
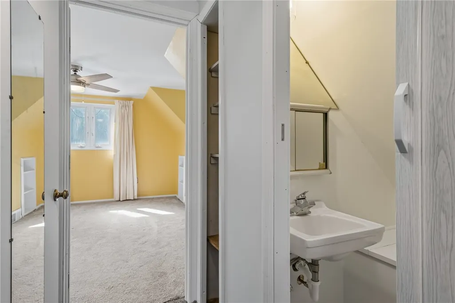
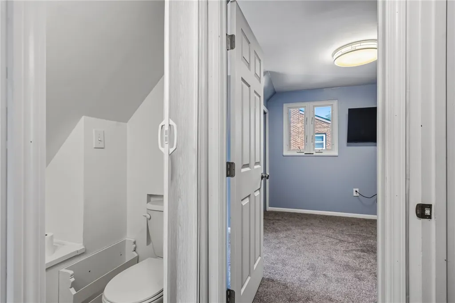
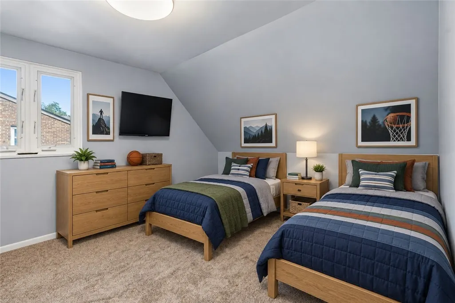
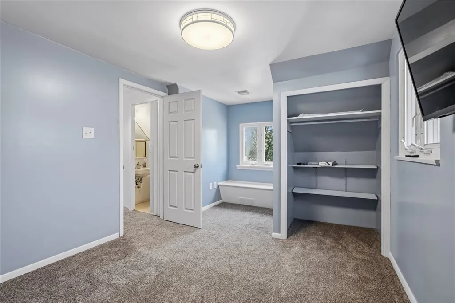
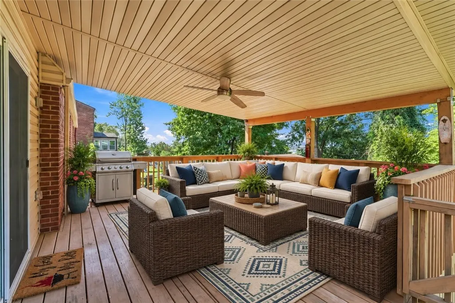
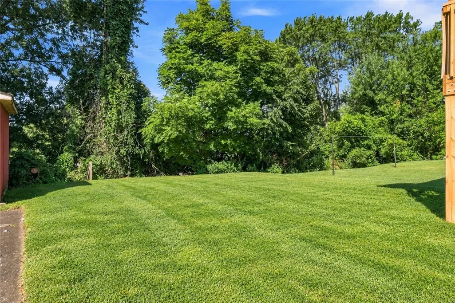
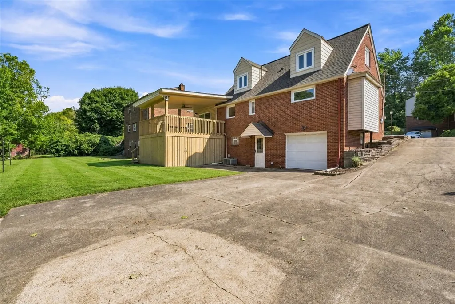
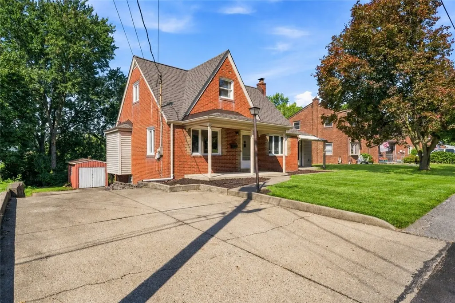
Welcome to 1021 5th Street, a charming two-story brick home offering excellent curb appeal, thoughtful updates and a park-like setting on a quiet dead-end street. Lovingly maintained by the same family throughout its history, this special home is filled with character and ready for its next chapter. Light and bright throughout, the home offers oversized windows, abundant natural light and excellent storage. Step inside to a spacious, sun-filled living room featuring premium LVP flooring. Across the hall, the inviting dining room showcases a beautiful built-in corner hutch and opens directly to the remodeled kitchen, complete with granite countertops, quality cabinetry and stainless steel appliances. The flexible floor plan offers four bedrooms, including two conveniently located on the main level. One is currently used as a family room and is part of an addition built by the seller’s grandfather. Filled with natural light and accented by whitewashed brick, this cozy gathering space features sliding doors leading directly to the deck. A full bathroom completes the main level. Upstairs, you will find two generously sized bedrooms and a convenient half bath. The 16-by-16 covered deck with a ceiling fan is perfect for entertaining, relaxing and enjoying colorful sunsets over the private backyard. Stairs lead to the park-like yard, while trees provide a natural sense of privacy. Beneath the deck is a built-in storage area with a cleverly concealed access door. A separate backyard shed provides even more storage. Additional features include a distinctive driveway that wraps around to the backyard, a spacious front parking pad ideal for guests, a rear integral one-car garage and a full basement with walkout access. Recent improvements include a new roof (2026), remodeled kitchen and new appliances (2024), new flooring throughout (2021–2026), new second-floor doors (2026), updated trim throughout (2021–2026) and fresh paint. Offering privacy while remaining close to shopping, dining and everyday conveniences, there is nothing left to do but move in your furniture and start living. This is a wonderful home for relaxing, entertaining and building lasting memories!
| Price History | |
|---|---|
| 9/17/2026 | Listed $299,300 |
General Features
| Sewer | Public Sewer |
|---|---|
| Heating | Forced Air,Gas |
| Cooling | Central Air |
| Roof | Asphalt |
| Appliances | Some Electric Appliances,Dryer,Dishwasher,Microwave,Refrigerator,Stove,Washer |
| Construction Materials | Brick,Vinyl Siding |
| Year Built | 1955 |
| Levels | One and One Half |
| Property Subtype | Single Family Residence |
| County | Beaver |
| Property Type | Residential |
| Attached Garage | true |
| Subdivision Name | Virginia Heights |
| Garage Y/N | true |
| Full Baths | 1 |
| Status | Active |
| City | Baden |
| High School District | Ambridge |
| MLS Area | Baden |
| Lot Size Units | Acres |
| Tax Annual Amount | 3485 |
| Home Warranty Y/N | false |
| Property Condition | Resale |
| MLS Area Minor | Baden |
| Standard Status | Active |
| Middle/Junior School District | Ambridge |
| Elementary School District | Ambridge |
| Tax Assessed Value | 161200 |
| Property Sub Type Additional | Single Family Residence |
| PostalCity | Baden |
Interior Features
| Interior Amenities | Window Treatments |
|---|---|
| Basement | Unfinished,Walk-Out Access |
| Flooring | Hardwood,Vinyl,Carpet |
| Basement (Y/N) | true |
| Air Conditioning Y/N | true |
| Heating Y/N | true |
| Window Features | Window Treatments |
| Half Baths | 1 |
| Total Bedrooms | 4 |
| Total Baths | 2 |
Exterior Features
| Parking Features | Built In |
|---|---|
| Water Source | Public |
| Total Parking | 1 |
| Lot Size Area | 0.18 |
| Building Area Total | 1258 |
| Lot Dimensions | 65X123X65X124 |
| Lot Size Acres | 0.18 |
Amenities
- Foreclosure
- Views
- Short Sale
- New Construction
- Adult 55+
- Lease To Own
- No HOA Fees
- Furnished
- Primary On Main
- Air Conditioning
- Seller Finance
- Green
- Fixer Upper
- Horse
- Golf
- Fireplace
- Deck
- Garage
- Basement
- Pool
Property vs Single Family Average in 15005
Price
Taxes
Year Built
 West Penn MLS, Inc. All information deemed reliable but not guaranteed. All properties are subject to prior sale, change or withdrawal. Neither listing broker(s) or information provider(s) shall be responsible for any typographical errors, misinformation, misprints and shall be held totally harmless. Listing(s) information is provided for consumer's personal, non-commercial use and may not be used for any purpose other than to identify prospective properties consumers may be interested in purchasing.
